

- Home
- IHOP
IHOP
Project Info
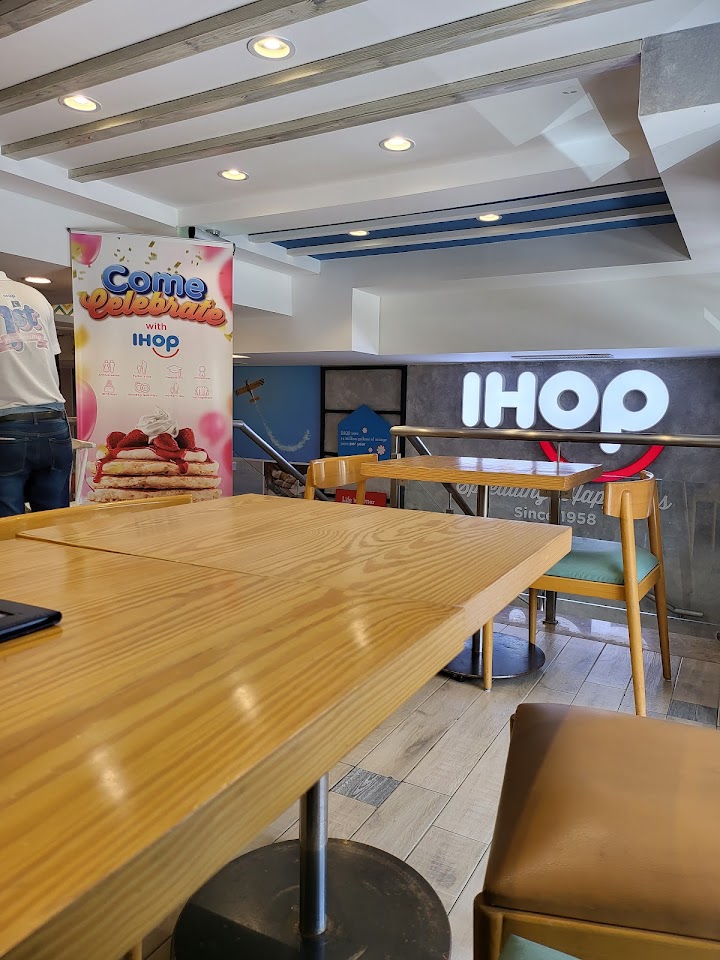
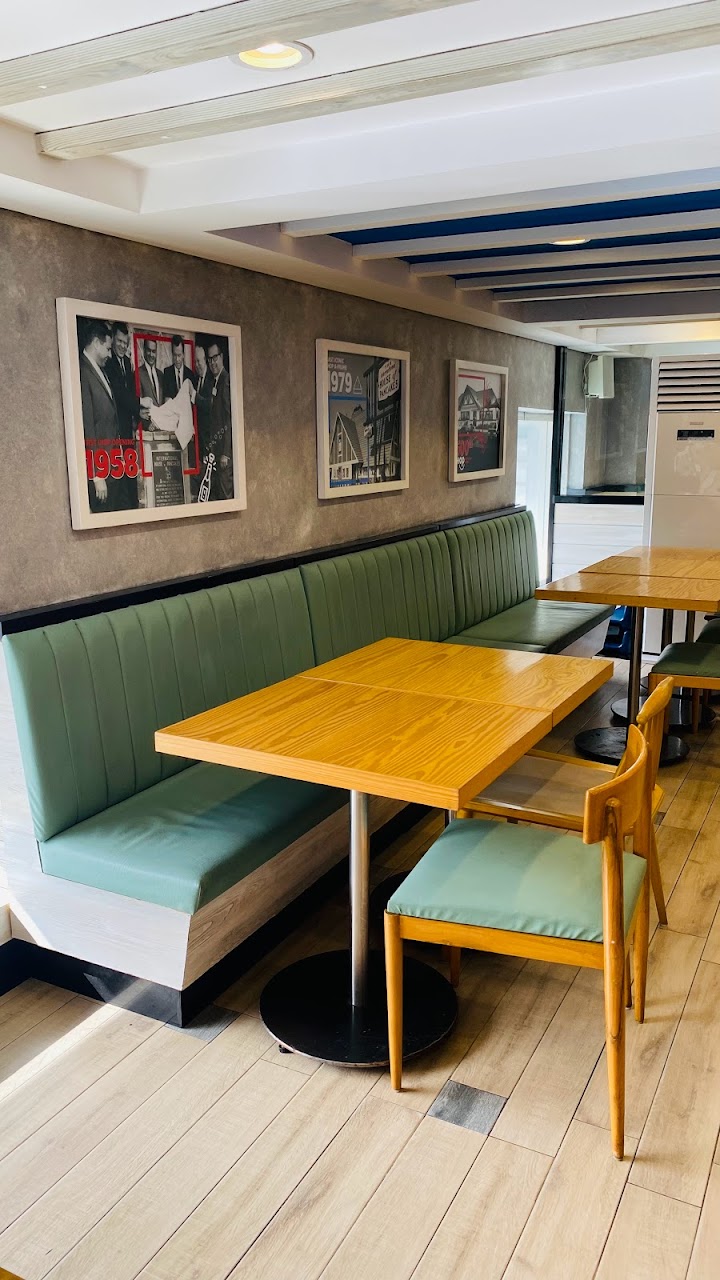
A welcoming restaurant interior developed to create a comfortable dining experience while maintaining the brand’s recognisable and energetic identity.
Client
Hospitality Client
Location
Islamabad, Pakistan
Project Year
2023
Price Value
Confidential
Surface Area
Approx. 4,500 sq. ft.
Project Head
Tecton Hospitality Team
Project Description
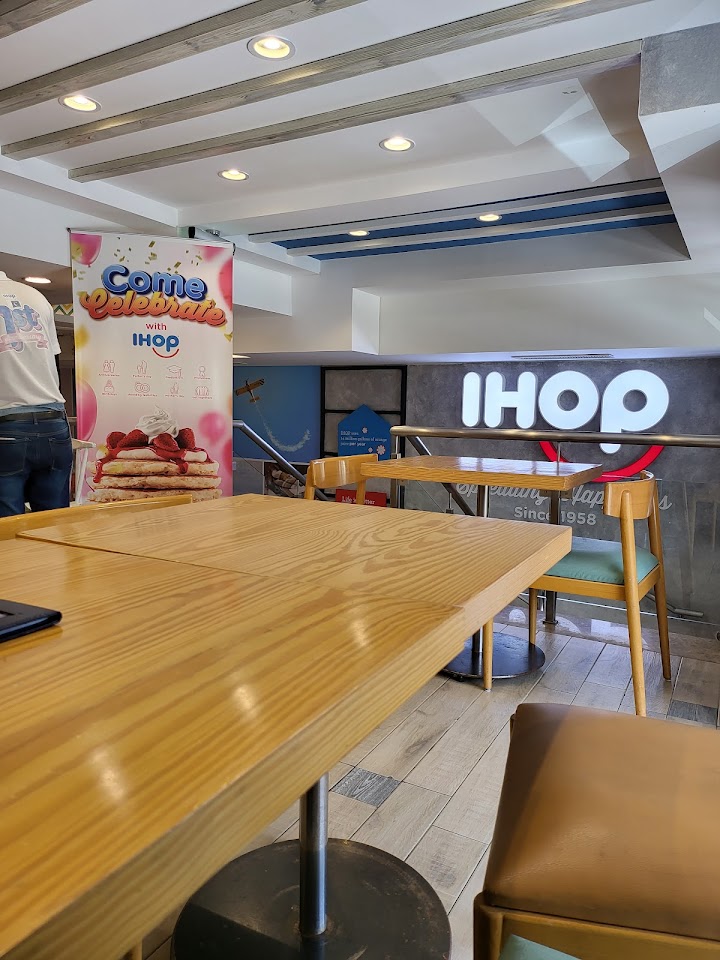
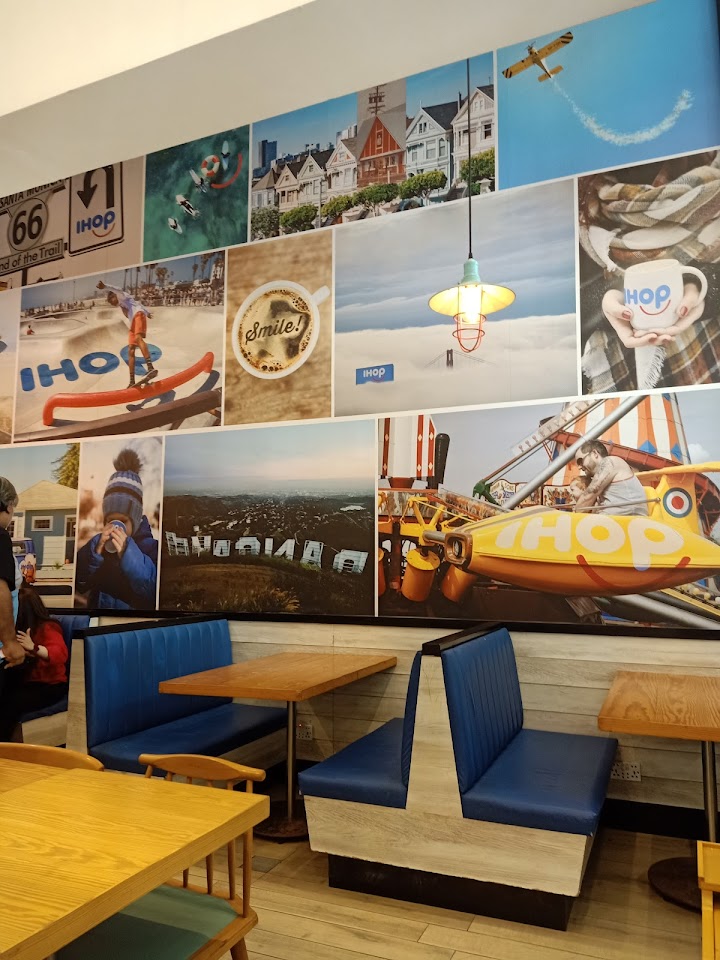
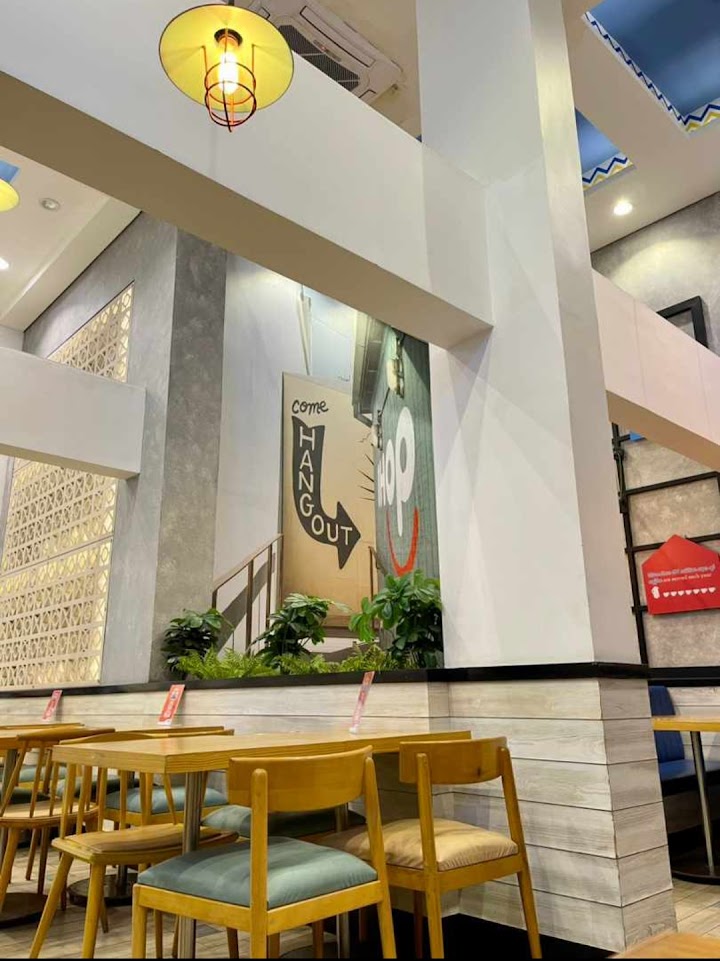
The restaurant was planned to deliver a bright, comfortable, and family-friendly dining environment. Warm timber surfaces, branded graphics, colourful seating, and effective lighting create a lively yet relaxed atmosphere.
Careful attention was given to customer circulation, seating arrangements, service areas, and material durability. The final space supports efficient operations while offering guests a memorable dining experience.
- Brand-aligned interior detailing
- Comfortable and efficient seating layout
- Durable finishes for high-traffic use
INSPIRED BY THIS PROJECT?
Share this project with others and discover more thoughtfully designed residential,
commercial, and hospitality spaces by Tecton.